Mansard Roof Repair for Philadelphia Victorians
A mansard is a roof that doubles as the top floor's wall, steep on the face and nearly flat on top. It leaks in three places: the steep slate face, the dormers cut through it, and the low-slope deck above.
Mansard roofs on Philadelphia's Second Empire rows and twins are repaired in three parts: slates or shingles on the steep face, flashing around the dormer windows, and the nearly flat deck on top, which is usually a membrane. Most leaks start at the dormers or the top deck edge rather than the face. We match slate, reflash dormers and repair the deck.
How a Mansard Roof Is Built
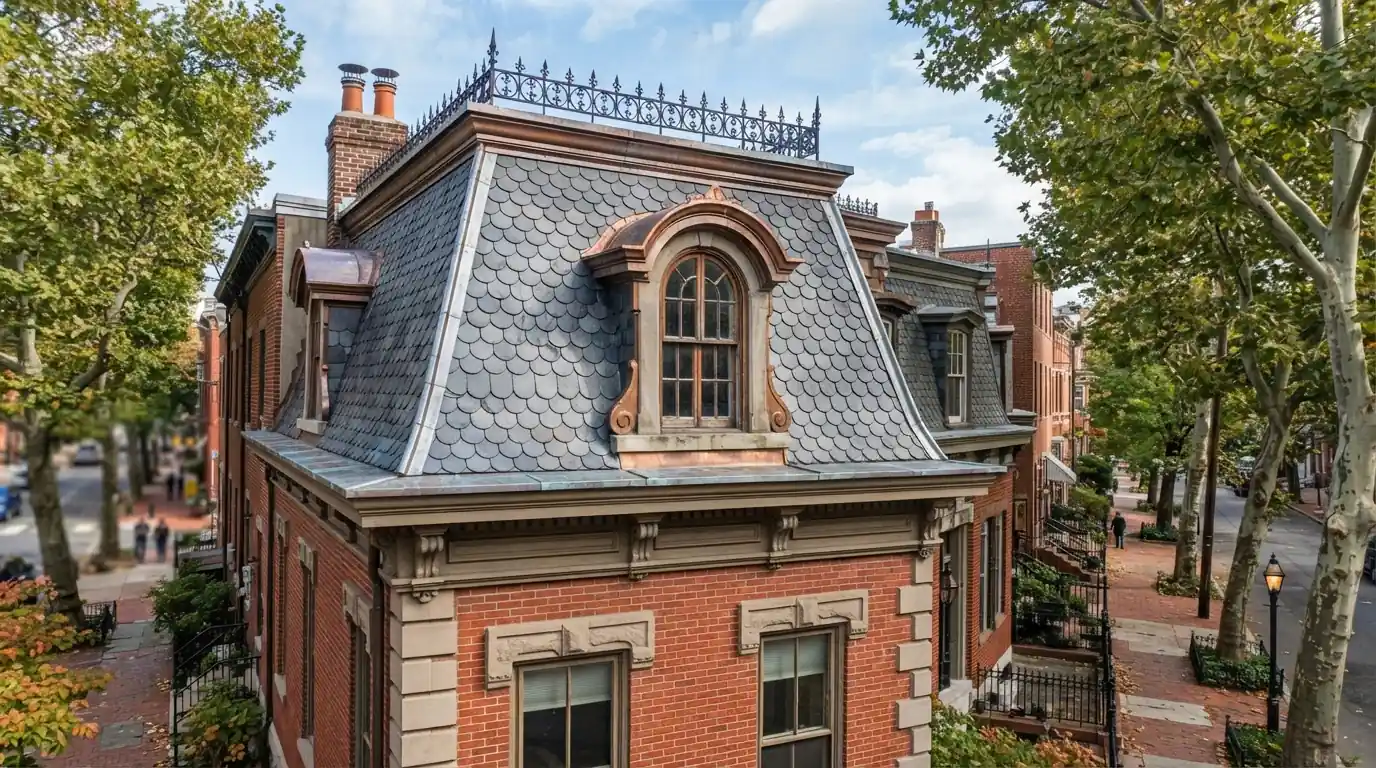
A mansard has two pitches on each side: a steep lower slope covered in slate, shingles or metal, and a shallow upper deck that is almost flat. The steep face encloses the top floor, so its dormers are real windows, and the joint where the face meets the deck runs around the whole roof.
Because the face is nearly vertical, water runs off it quickly, and most problems appear where that flow is interrupted: dormer cheeks and sills, the curb at the top, and the cornice or built-in gutter at the bottom.
What Sets the Price of Mansard Repair
- Face coveringSlate, patterned slate, shingle or metal.
- Number of dormersEach dormer is its own flashing job.
- Top deck conditionMembrane repair or replacement on top.
- AccessSteep faces need staging and roof brackets.
- MatchingPatterned or colored slate takes sourcing.
Mansard repairs vary widely with the covering, the dormers and the deck, so we price them after inspecting all three parts of the roof.
Mansard Slate and Shingle Repair
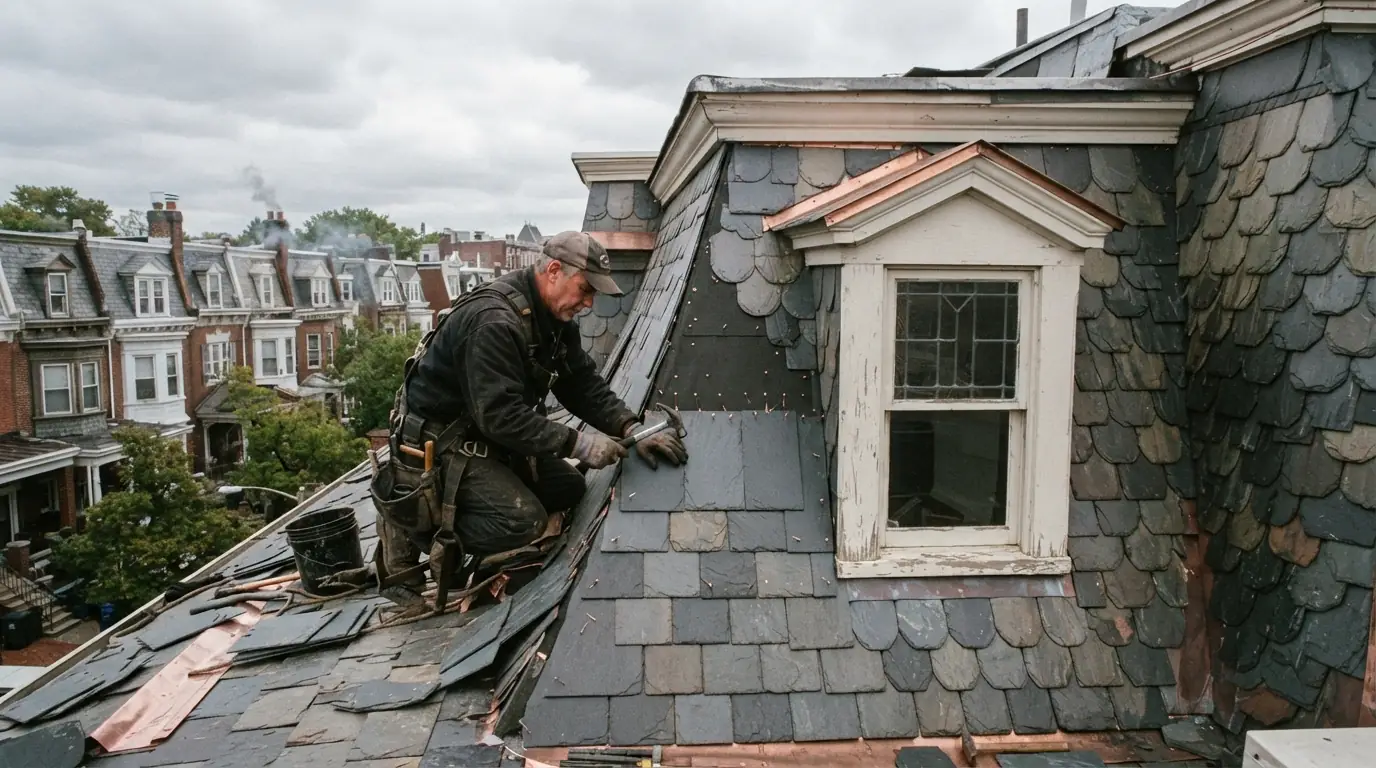
On the steep face, individual slates slip, crack or fall, and fish-scale or patterned slate needs carefully matched pieces to keep the original design intact. We replace broken slates one at a time with a slate ripper and copper hooks or bibbed nails, sourcing salvaged slate to match size, shape and color. Mansards re-covered in asphalt shingles decades ago get the same care, with tabs sealed well because a near-vertical face does not let gravity hold shingles down the way a normal roof does.
Mansard Dormer and Window Flashing
Dormers are the most common leak point on a mansard. Water runs down the face and meets the dormer's top and sides, where step flashing, head flashing and the window's own trim all have to work together. Leaks appear inside around the window frame or on the ceiling beside it. We open the slates around the dormer, replace the metal flashing course by course, rebuild rotted sills and trim, and relay the slates so water is carried past the window.
Mansard Top Deck Repair
The top of a mansard is nearly flat, usually covered in membrane or old metal, and it meets the steep face at a curb or edge that wraps the building. Ponding on the deck and failed edge flashing send water down behind the slate face into the walls. We repair or replace the deck membrane, rebuild the edge where it turns down onto the face, and make sure the deck drains to its outlets. It is covered in more detail on our flat roof repair page.

Leak around a mansard dormer?
Call and we find where the water gets in.
What We See on Philadelphia Roofs
Philadelphia's Second Empire houses carry some of its most distinctive mansards: a Germantown Avenue rowhouse built in 1870 and 1871 still keeps the original fish-scale patterned slate on its concave mansard, and Second Empire twins stand in West Philadelphia. On roofs like these the slate pattern is part of the facade, so repairs in Germantown and West Philadelphia start with sourcing slate that matches it.
How a Mansard Repair Runs
- 1
Inspect all three parts
Face, dormers and top deck checked.
- 2
Trace the leak
Water path followed from inside stains.
- 3
Photos and scope
Repairs listed by part, with prices.
- 4
Source matching slate
Size, pattern and color matched.
- 5
Repair and reflash
Slates, dormer flashing and deck edge done.
- 6
Water test
Dormers and deck edge tested before we leave.
Signs a Mansard Roof Needs Repair
Water around a dormer window
Dormer flashing or trim has failed.
Slipped or missing slates
Nails have rusted through on the face.
Stains on top-floor walls
Water is getting behind the face.
Ponding on the top deck
The flat top is not draining.
Rotted dormer sills
Water has been sitting at the window.
Tar patches on the slate
Past quick fixes that trap water.
Mansard Roof Questions
Usually. Slate outlasts its nails and flashing, so targeted repairs keep it going.
Dormer flashing and trim are the most common failure points.
They can, but they need extra sealing on a steep face. Historic facades may need approval.
Nearly. It is usually a membrane or metal deck that must drain properly.
On properties on the Philadelphia Register, exterior changes need Historical Commission approval.
More Roof Repair Work in Philadelphia
Keep the Mansard Dry, Top to Bottom
Call and we check the face, the dormers and the deck together.