New Construction Roofing in Philadelphia
New construction roofing is about timing as much as materials. The roof has to go on the moment framing allows, match the drawings, and leave clean details for the trades that follow.
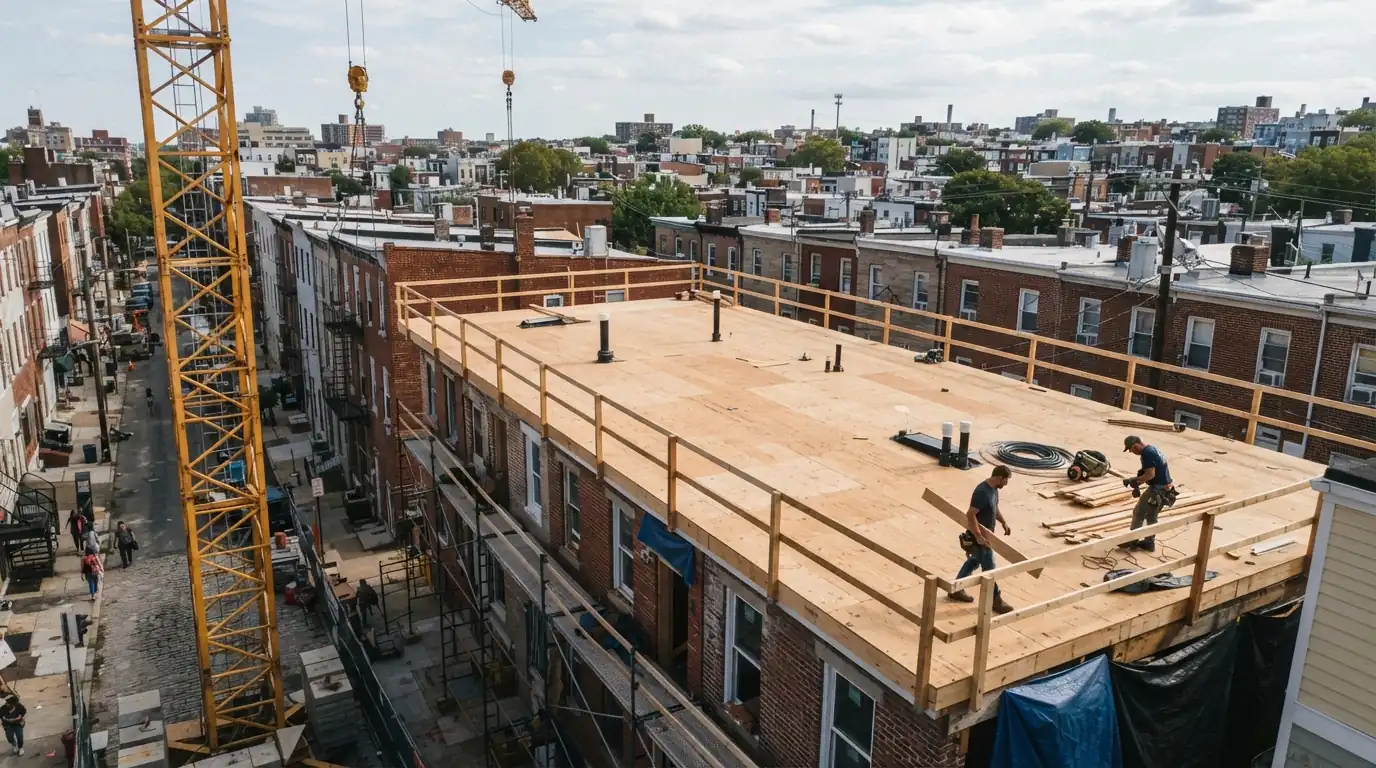
New construction roofing in Philadelphia covers infill rowhomes, additions, and roof decks built from the plans up. The roof goes on as soon as framing and sheathing pass, usually as a flat membrane on infill rows and shingles on pitched additions, with every penetration and deck post flashed before the interior trades start.
What Builders Need From a Roofer
On a new build the roof is on the critical path. Until it is dried in, drywall, electrical finish and flooring wait. A roofer who shows up when the deck is ready, and finishes the details in one visit, keeps the whole schedule moving.
The other half is reading the plans. Drain locations, slope, insulation values and deck details are specified by the architect or engineer, and we install to them rather than to habit. Depending on the drawings, that means shingles from GAF or Owens Corning, TPO or EPDM from Carlisle or Firestone, and Velux skylights where the plan calls for them.
What Sets the Price of New Construction Roofing
- Roof type and areaFlat membrane, shingle or metal, by the square.
- Insulation and slopeTapered systems to the specified drainage.
- PenetrationsVents, units, hatches and deck posts each get flashed.
- Tie-insJoints into existing walls and neighboring roofs.
- SchedulingReturn visits for items installed after the roof.
For planning, published Philadelphia figures put rowhome flat roofs at $6 to $11 per square foot installed and asphalt shingles at $5 to $8 per square foot. New work carries no tear-off, so it often lands lower. These are not our quote.
Roofing for Rowhome Infill Builds
Infill rowhomes are built between existing houses, so the new roof has to tie into party walls on one or both sides and drain without sending water onto a neighbor. Most get a flat membrane over tapered insulation, with scuppers or internal drains placed to the plans. We coordinate with the framer on parapet height and blocking, and with the plumber on vent locations, so penetrations land where they can be flashed properly rather than on a seam or against a wall.
Roofing for Additions and Roof Decks
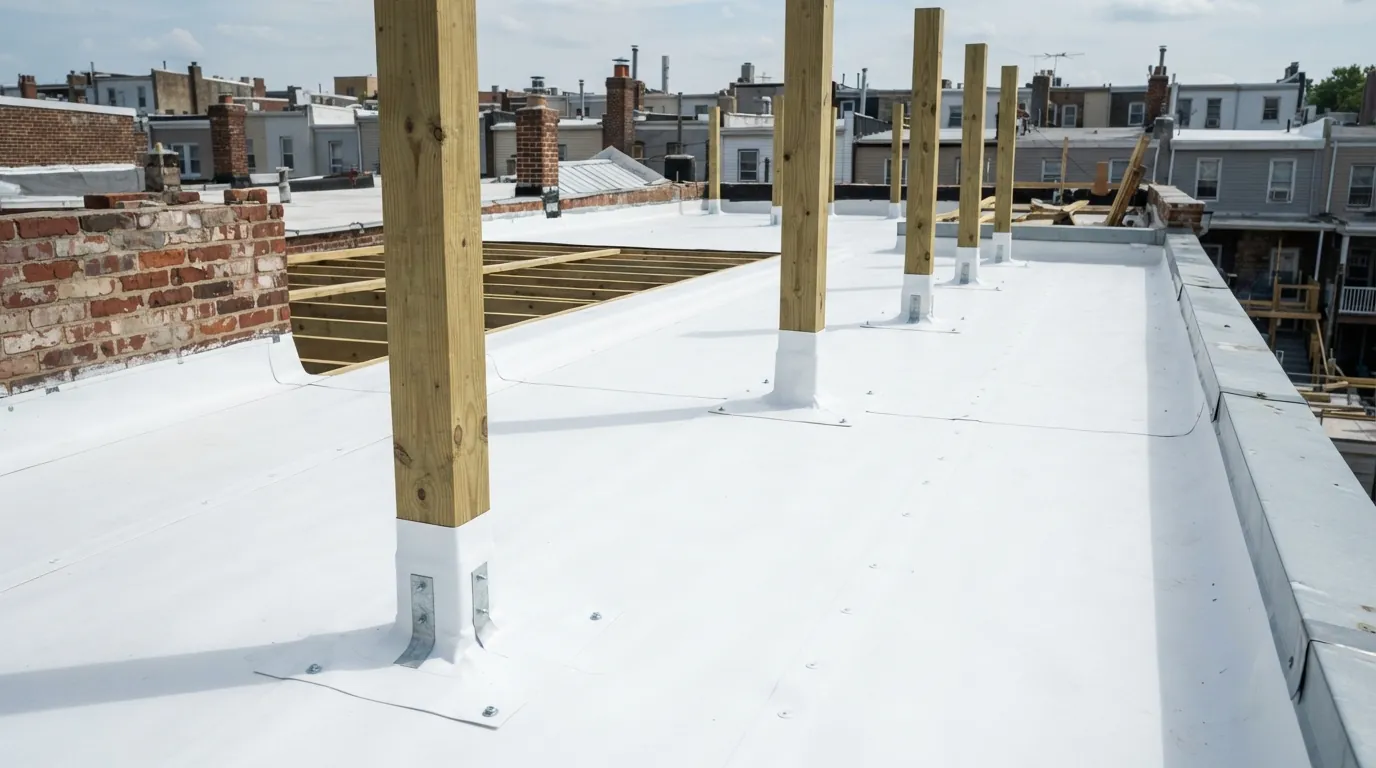
Additions tie new roofing into an existing house, which is where most leaks on new work start. We flash the joint into the old wall or roof, match or transition the roofing material, and check that the old roof around the tie-in is sound enough to join to new work. Roof decks go over a membrane with sleepers or pedestals, and every post, rail base and stair stringer that passes through gets its own flashing before the deck boards cover it.
Builder and Contractor Roofing
For builders and general contractors we work from the drawings and the construction schedule. That means a clear scope, material submittals where the project asks for them, and crews on site when the deck passes, not a week later. We leave the roof dried in and weathertight at the end of each day and flag anything in the plans that will not drain or flash the way it is drawn, before it is built that way and has to be torn out.
Brands we install and service

Deck almost ready for roofing?
Call and we put your build on the schedule.
What We See on Philadelphia Roofs
Freeze-thaw cycles run from November through March in Philadelphia, and most shingle manufacturers want installation above 40 degrees for the sealant to bond, which matters on a winter build schedule. Flat membranes have their own temperature limits for adhesives. Most city rowhome roofs run 10 to 15 squares, so the roofing itself is often one or two days of work, and the planning is about hitting the right weather window.
How Long the Roof Takes on a New Build
On a typical infill rowhome the roof itself is one to two working days once the deck is ready, plus a return visit to flash anything installed later, such as rooftop units, a hatch or deck posts. Cold weather or rain can move the start by a few days. We schedule from the framer's completion date and confirm the day before, so the roof is not what holds up drywall.
How We Roof a New Build
- 1
Review the plans
Drains, slope, insulation and penetrations checked.
- 2
Scope and schedule
Price and start tied to the framing timeline.
- 3
Dry-in
Underlayment or base layers down as soon as the deck passes.
- 4
Install the roof
Membrane or shingles, parapets and edges finished.
- 5
Flash later items
Units, hatches and deck posts flashed on return.
- 6
Close-out
Photos and product details for the builder's file.
New Construction Roofing Questions
Yes. We work for homeowners, builders and general contractors.
Yes, with materials and methods suited to the temperature. Some adhesives and shingle seals need warmer days.
New construction is usually permitted by the builder as part of the building permit; we work under that.
Yes, over a membrane with sleepers or pedestals, if the structure is designed for it.
Yes, when the project calls for product data sheets for the architect.
More Replacement & Installation Work in Philadelphia
From our guides: Philadelphia Roof Permits, Explained for Homeowners
Keep Your Build on Schedule
Call with your framing date and plans. We roof it when the deck is ready.