Rowhome Roof Decks Built in Philadelphia
A roof deck turns a rowhome's flat roof into the yard it never had. Built right, it sits over a sound roof without puncturing it, drains freely underneath, and lifts off when the roof needs work.
A Philadelphia roof deck needs zoning and building permits, a roof in very good condition underneath, and railings that meet code, usually 36 inches high with real lateral strength. We check or replace the roof first, build the deck on sleepers or pedestals that protect the membrane, flash every post that passes through, and keep the drains reachable.
The Roof Comes Before the Deck
A deck does nothing to keep water out of the house; the roofing underneath still does that job. Building a deck over a tired roof means tearing the deck up to fix it a few years later. So every deck job starts with the roof: we inspect it, repair it, or replace it before any framing goes down.
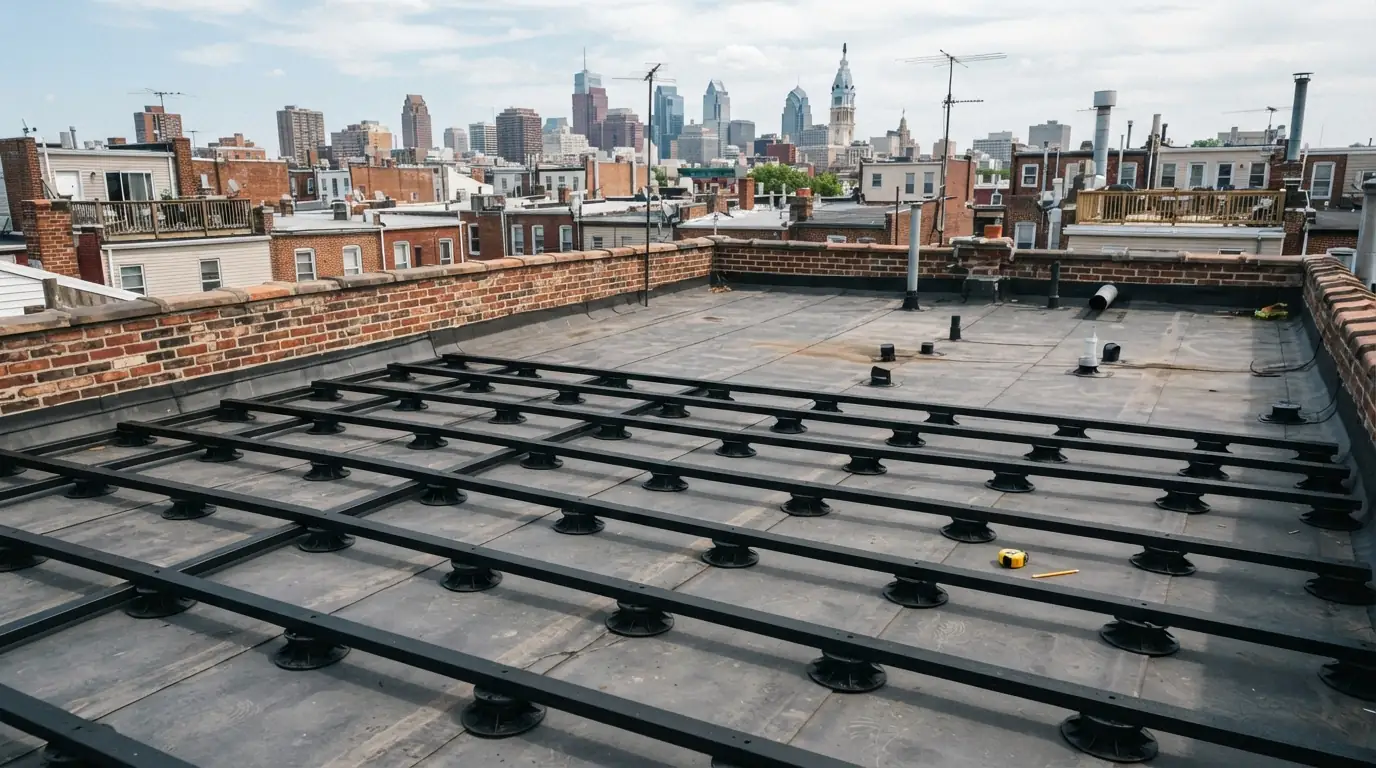
The deck itself has to let water reach the drains, keep weight spread across the roof, and come apart in sections so the roof and scuppers can be checked. Good roof decks are built to be lifted, not nailed through the membrane.
What Sets the Price of a Roof Deck
- Roof conditionA deck over a new roof costs more up front and less later.
- Deck sizeArea of decking and number of supports.
- MaterialsTreated wood, composite or pavers price differently.
- RailingsHeight, material and how they are anchored.
- AccessA new door or roof hatch adds framing and flashing.
Roof decks vary too much by size, material and permit scope for a single published range, so we price each one from a measured layout.
Roof Decks Over Rear Additions
Many Philadelphia rowhouses have a lower rear addition that can be reached from an upper floor, and that is often the best spot for a deck. The City's rowhouse guide notes that a deck on the main top floor is usually a poor fit unless it can be set back from the walls. Over a rear addition, a deck gets easy access through a door, keeps its weight on a smaller roof span, and stays out of view from the street, which helps with zoning and neighbors.
Sleeper and Pedestal Deck Framing
The deck frame sits on the roof rather than being fastened through it. Sleepers are treated or composite runners laid on protection pads; pedestals are adjustable supports that level the deck while leaving a clear drainage space underneath. Either way, the membrane is protected from point loads and heavy traffic, and the water path to the drains stays open. Deck boards are laid in removable sections so a scupper, drain or seam can be reached without dismantling the whole deck.

Deck Railings and Roof Access
The railing is the most important safety feature on a roof deck. It has to meet code height, usually 36 inches above the deck, and resist someone falling against it. Railing posts that pass through the roof are flashed with their own boots or curbs; where possible, the railing is attached to the deck frame or a sound parapet instead, which keeps holes out of the roof. Access comes through a door from an upper floor or a roof hatch, and both need their own flashing.
What a Roof Deck Job Includes
The parts that decide whether a deck and the roof under it last.
- Roof inspection before any design
- Roof repair or replacement where needed
- Zoning and building permit coordination
- Protection pads under every support
- Sleepers or adjustable pedestals
- Removable deck board sections
- Code-height railings with lateral strength
- Flashed posts and access openings
- Clear drainage paths to the scuppers

Planning a roof deck?
Call and we check the roof and talk through the layout.
What We See on Philadelphia Roofs
The City's Philadelphia Rowhouse Manual sets out the basics for rowhome roof decks: they need both zoning and building permits, zoning rules for decks are complex enough to check with Licenses and Inspections early, the roof must be in very good condition before the deck goes on, and the walking surface should come up easily so the downspout can be checked. We plan every deck around those points.
How a Roof Deck Project Runs
- 1
Inspect the roof
Condition, structure and drainage checked first.
- 2
Plan the deck
Layout, access and railing design agreed.
- 3
Permits
Zoning and building approvals coordinated.
- 4
Prepare the roof
Repairs or a new membrane where needed.
- 5
Build the deck
Supports, framing, boards and railings installed.
- 6
Flash and check drains
Penetrations sealed, drain paths confirmed.
Roof Deck Questions
Yes, both zoning and building permits. Zoning rules for decks are detailed, so they are checked early.
Only if the roof is in very good condition. Otherwise it is replaced first.
Built on protection pads and sleepers, with flashed penetrations, it should not.
Yes, when the deck is built in removable sections.
Composite needs less upkeep; treated wood costs less. Both work on sleepers or pedestals.
More Flat & Commercial Work in Philadelphia
From our guides: Philadelphia Roof Permits, Explained for Homeowners
Add a Deck Without Risking the Roof
Call and we check the roof and plan a deck that protects it.