Apartment and Multi-Family Roofs in Philadelphia
Multi-family roofing is a construction job and a people job at once. The roof has to be replaced properly while tenants live underneath, and owners and boards need clear scope and schedules to approve it.
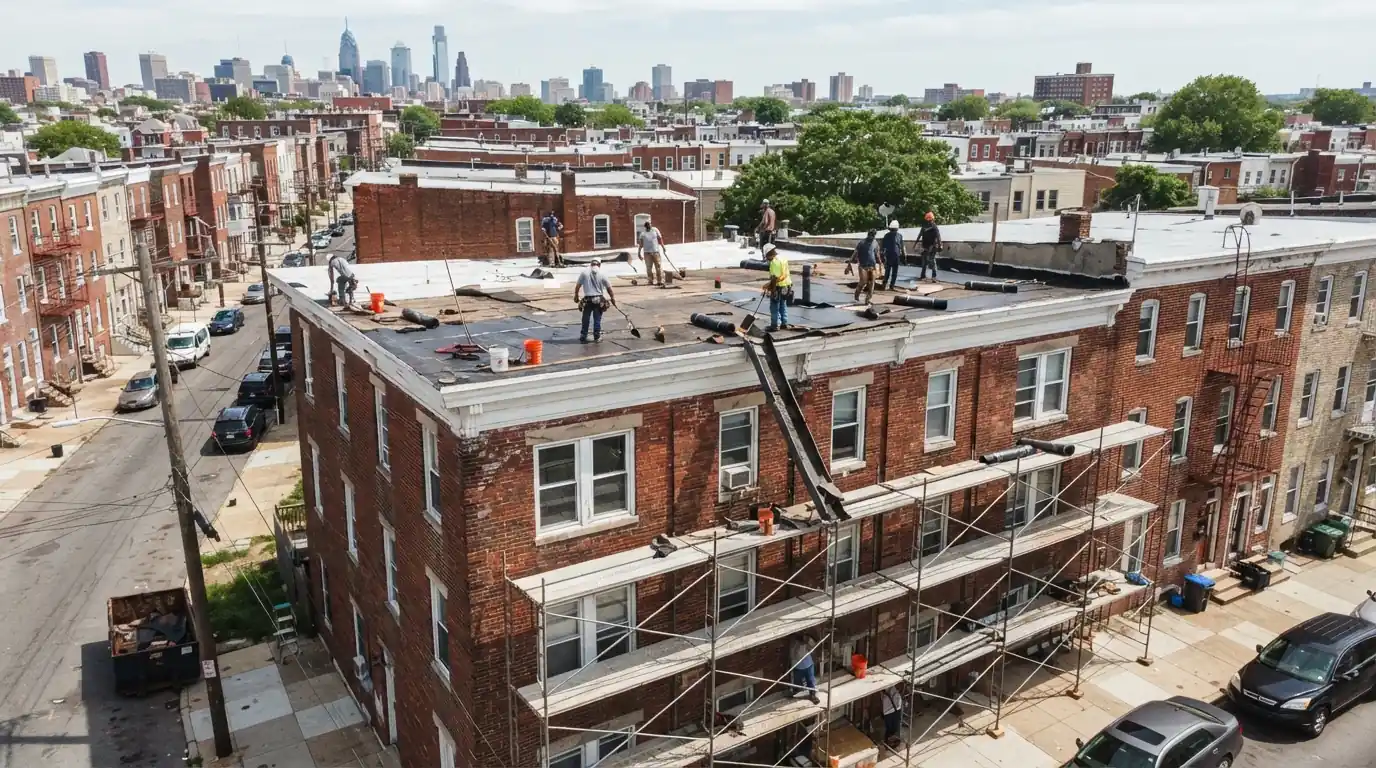
Multi-family roofs in Philadelphia, from converted duplexes to apartment buildings up to three stories, follow the commercial provisions of the building code on a re-roof and use a different certification track from one- and two-family homes. Most are low-slope membrane roofs, and replacement is phased so tenants keep a dry, quiet building.
What Makes Multi-Family Roofing Different
The roofing itself is familiar: membrane or shingles over a sound deck. What changes is everything around it. There are tenants to notify, parking and dumpster permits on busy blocks, more penetrations for more units, and an owner, manager or board who needs the scope in writing.
Code changes too. A triplex is not treated like a single-family rowhome on a re-roof, and the permit and certification paperwork has to match the building type. Membranes from Carlisle, Firestone and Johns Manville are common choices on these roofs.
What Sets the Price of a Multi-Family Roof
- Roof area and sectionsLarger roofs and multiple levels add labor and phasing.
- PenetrationsEach unit's vents and fans need their own flashing.
- Code and insulationCommercial provisions can require added insulation.
- Access and permitsScaffolding, dumpster permits and street access.
- Occupied buildingPhasing and daily close-up around tenants.
For planning, published Philadelphia figures put commercial 60 mil TPO at $6.64 to $10.26 per square foot and rowhome flat roofs at $6 to $11 per square foot installed. These are not our quote.
Apartment Building Roof Replacement
Apartment buildings usually carry a low-slope roof with more penetrations than a house: a vent stack and bath fan for every unit, plus hatches, stair bulkheads and sometimes rooftop units. We survey and core the roof, then phase the tear-off so each section is closed the same day. Insulation is brought up to the required value, drains and scuppers are reset, and every penetration gets a proper boot or flashing. Tenants get written notice before the noisy tear-off days, and hallways stay clear of debris.
Duplex and Triplex Roofing
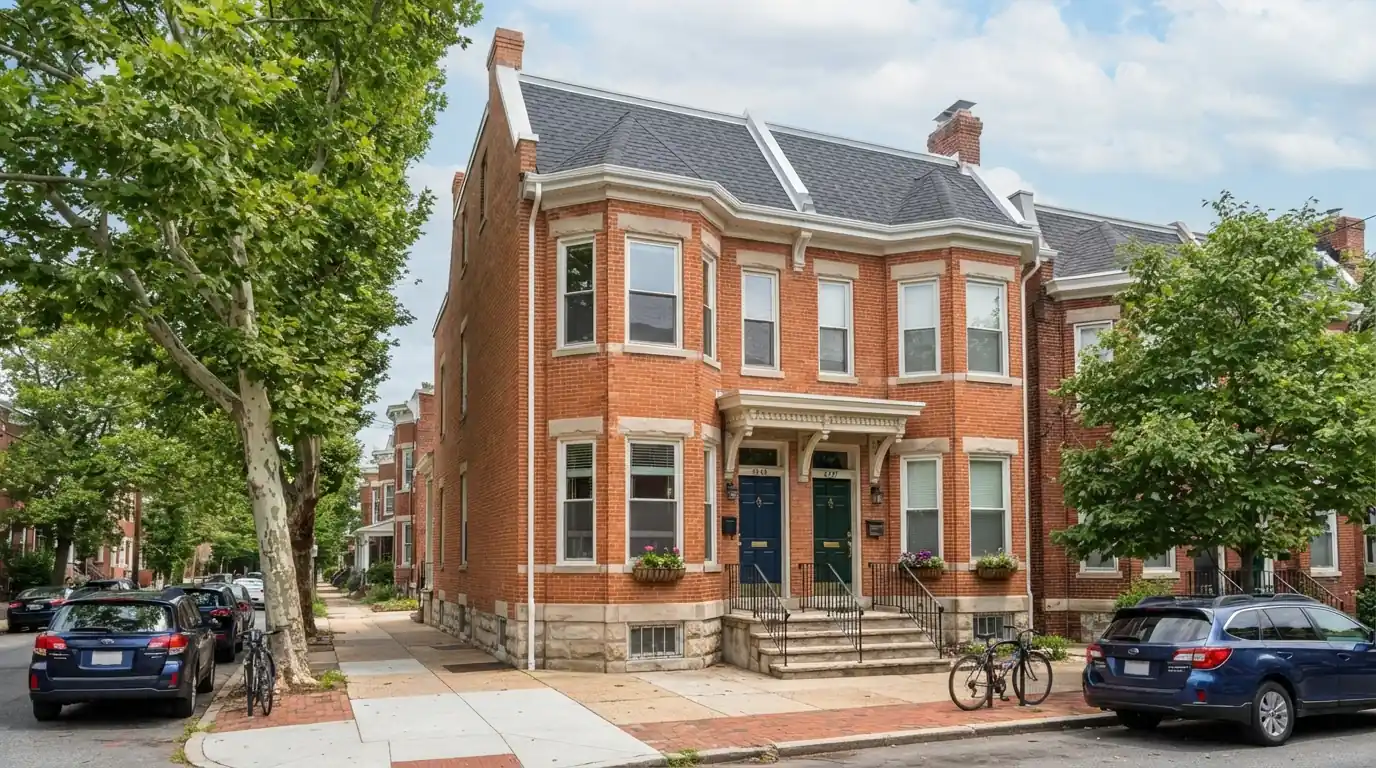
Many Philadelphia twins and larger rowhomes have been split into two or three units, and their roofs are often older than the conversion and patched several times since. A duplex or triplex re-roof looks like an ordinary residential job but falls under the commercial code provisions once it reaches multi-family status, which changes the permit and certification paperwork. The work itself is a flat membrane or shingle replacement, planned so both or all three households know when crews will be overhead.
Condo and HOA Roofing Projects
Condominium and homeowner association roofs are approved by a board, paid from reserves, and scrutinized by residents. We provide a written scope and options the board can compare, a schedule that residents can plan around, and dated photo documentation before, during and after the work for the board's files. Where a building has several roof sections at different ages, we can phase the replacement over more than one budget year and put the worst or leakiest section first so it does not damage units below.
Brands we install and service
Owner, manager or board planning a roof?
Call and we survey the building and write up the options.
What We See on Philadelphia Roofs
Attached rowhouses make up more than half of Philadelphia's housing units, so most apartment and converted multi-unit buildings here sit under flat roofs shared along party walls. On a re-roof, multi-family dwellings up to three stories follow the commercial building code provisions and a separate certification track from one- and two-family homes. We check the building's use and file the matching paperwork, because the wrong permit type is a common delay on these jobs.
How Long a Multi-Family Re-Roof Takes
Small duplexes and triplexes usually take a few working days. Larger apartment roofs are phased over a week or more, one section per day, so the building is never left open overnight. Permits, parking permits for the dumpster and tenant notice add lead time before the start date, which is why we plan the schedule with the owner or manager well ahead of the work.
How a Multi-Family Roof Project Runs
- 1
Survey and core
Roof sections, layers, drains and penetrations mapped.
- 2
Written scope
Options and phasing for the owner or board.
- 3
Permits and notice
Correct permit type filed, tenants notified.
- 4
Phased tear-off
Each section closed by the end of the day.
- 5
Membrane and details
Penetrations, drains, parapets and edges finished.
- 6
Documentation
Photos and paperwork for the owner's records.
Multi-Family Roofing Questions
No. Work is phased and each section is closed daily.
Often, yes, when the roof has separate sections. We prioritize the worst first.
Multi-family buildings follow the commercial code provisions on a re-roof.
Yes. We coordinate access, notices and scheduling through the manager.
Yes. A roof survey gives the board real numbers to plan with.
More Flat & Commercial Work in Philadelphia
Plan the Roof Before It Fails
Call for a building survey and written options your owners or board can act on.